

Commercial LED lights are energy-efficient lighting fixtures designed for business and public spaces — offices, retail stores, warehouses, factories, hotels, restaurants, parking garages, hospitals, and outdoor commercial areas.
Key characteristics:
- LED technology — Uses light-emitting diodes, which consume far less electricity and last much longer (typically 50,000+ hours) than traditional incandescent, fluorescent, or HID lighting.
- Commercial-grade build — More durable, brighter, and often rated for longer daily use than residential LEDs. They may have higher IP ratings for dust/water resistance and better heat dissipation.
- Common types — Panel lights, troffers, high-bay lights, downlights, strip lights, floodlights, canopy lights, and tube lights (retrofit for fluorescent).
- Benefits — Lower energy bills, reduced maintenance/replacement costs, better light quality (dimmable, tunable color temperature), instant-on, and lower heat output.
- Smart features — Many commercial LED systems support dimming, motion sensors, daylight harvesting, and centralized control to further cut energy use.
In short, they're the standard lighting choice for businesses looking to reduce operating costs while improving lighting performance.
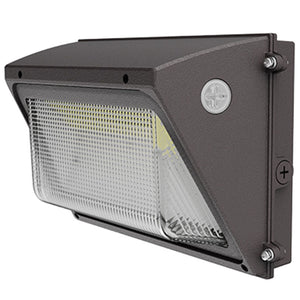
Wattage is no longer the primary measure of brightness — lumens are. Wattage tells you energy consumption; with LEDs, the goal is to get the required light output using the fewest watts possible. Here's a practical framework:
1. Start with the Space's Purpose
Different commercial spaces need different light levels (measured in foot-candles or lux):
table { border-collapse: collapse; width: 100%; } th, td { border: 1px solid #ccc; padding: 8px; text-align: left; }
| Space | Recommended Foot-Candles |
|---|---|
| Office / general workspace | 30–50 fc |
| Retail / showroom | 50–100 fc |
| Warehouse / storage | 10–30 fc |
| Parking garage | 5–10 fc |
| Restaurant / hospitality | 10–30 fc |
| Hospital / healthcare | 50–100+ fc |
2. Calculate Total Lumens Needed
Use this formula:
Total Lumens = Area (sq ft) × Required Foot-Candles × 1.2 (loss factor)
The 1.2 multiplier accounts for light loss from fixture placement, ceiling height, dust, and reflectance.
Example: A 2,000 sq ft office needing 40 fc:
- 2,000 × 40 × 1.2 = 96,000 lumens total
3. Match Fixture Wattage to Efficacy
Modern commercial LEDs deliver 120–180 lumens per watt (LPW). Higher LPW means fewer watts for the same brightness.
Watts per fixture = Lumens per fixture ÷ LPW
If you need 4,000 lumens per fixture at 150 LPW, that's roughly 27W per fixture.
4. Factor in Ceiling Height
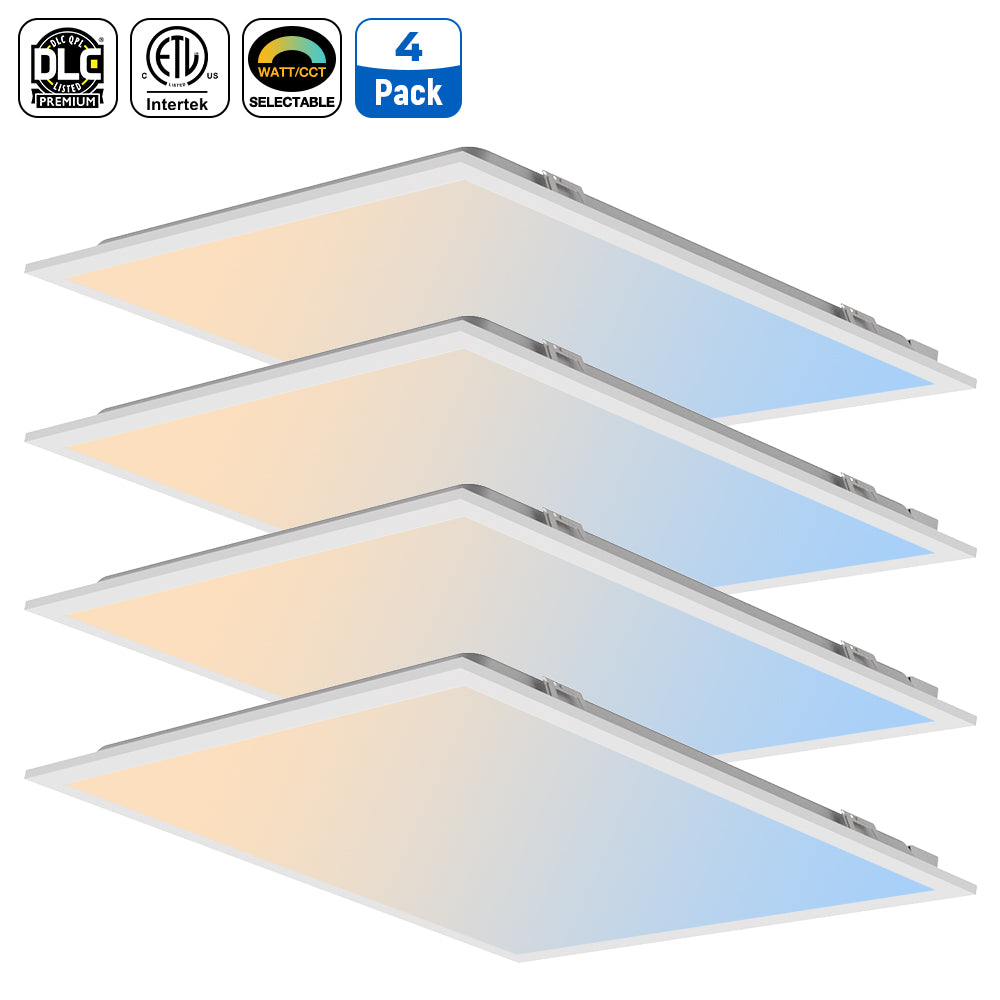
- Low ceilings (8–10 ft): Lower-wattage panels or troffers (20–40W) work well.
- High ceilings (15+ ft): High-bay fixtures (100–250W) are needed because light must travel farther and cover more area per fixture.
5. Don't Forget These Variables
- Color temperature (CCT): 3500K–5000K is standard for commercial; doesn't affect wattage but affects perceived brightness.
- Beam angle: Narrow beams concentrate light (good for high bays); wide beams spread it (good for low ceilings).
- Dimming capability: If you'll dim frequently, ensure the driver supports it — dimming reduces actual wattage in use.
- Existing wiring: Retrofit wattage should stay within your circuit's capacity.
6. Quick Wattage Reference by Fixture Type
| Fixture Type | Common Wattage Range | Typical Use |
|---|---|---|
| LED panel / troffer (2×4) | 30–50W | Offices, classrooms |
| LED high bay | 100–250W | Warehouses, gyms |
| LED low bay | 60–100W | Retail, workshops |
| LED strip linear | 20–60W | Aisles, under-cabinet |
| LED downlight | 10–30W | Lobbies, corridors |
| LED flood / area light | 50–300W | Parking lots, exteriors |
7. The Bottom Line
- Determine required foot-candles for the space.
- Calculate total lumens needed.
- Choose fixtures with the highest LPW your budget allows.
- Size wattage per fixture based on lumen output, not the other way around.
- Verify total fixture count and wattage against circuit load.
When in doubt, use a lighting manufacturer's layout calculator or request a photometric plan (IES file) — it simulates actual light distribution and confirms whether your wattage choices meet code and comfort requirements.


