

The number of LED high bay lights needed for a warehouse depends on several factors, including ceiling height, warehouse dimensions, fixture lumen output, and the desired illumination level. While spacing charts can provide a useful starting point, every facility has unique lighting requirements based on its layout, storage configuration, and the type of work being performed.
Before determining the number of fixtures required, it is important to consider:
- Ceiling height
- Warehouse dimensions
- Target footcandle levels
- Storage, fulfillment, or manufacturing activities
- Fixture lumen output and beam angle
- Racking, shelving, and other obstructions
For example, a warehouse used primarily for bulk storage may require significantly less light than a facility used for order fulfillment, equipment maintenance, assembly, or detailed inspection work. Likewise, higher ceilings typically require fixtures with greater lumen output and different spacing than lower-mounted installations.
In this guide, we’ll explain how to estimate the number of high bay lights needed for your warehouse, review recommended fixture spacing, and discuss when a professional photometric lighting plan may be beneficial.
Quick Answer
For most warehouses, LED high bay lights are typically spaced between 12 and 40 feet apart depending on ceiling height, fixture lumen output, and the desired illumination level.
The table below provides a general starting point for determining the number of high bay lights needed in a warehouse.
| Ceiling Height | Recommended Lumens | Typical Spacing |
|---|---|---|
| 10-19 ft | 12,000-21,000 | 12-15 ft |
| 20-30 ft | 22,000-35,000 | 15-19 ft |
| 31-40 ft | 35,000-47,000 | 19-29 ft |
| 40+ ft | 47,000+ | 30-40 ft |
These recommendations provide a useful starting point when estimating fixture quantities. However, factors such as aisle layouts, storage racks, beam angles, reflectivity, and target footcandle levels can significantly impact the final lighting design.
For large warehouses, distribution centers, manufacturing facilities, and high-rack storage areas, a photometric lighting plan is often the most accurate way to determine fixture spacing and expected light levels before installation.
High Bay Lighting Spacing Chart
The chart below provides a general guideline for determining fixture spacing based on ceiling height. As mounting heights increase, fixtures typically require higher lumen output and wider spacing to maintain consistent illumination throughout the facility.
These recommendations are intended as a starting point for estimating fixture quantities. Actual spacing may vary depending on fixture optics, beam angle, warehouse layout, racking configurations, and the target footcandle levels required for the application.
For large warehouses, distribution centers, manufacturing facilities, and other commercial spaces, a photometric lighting plan is the most accurate way to determine fixture placement and expected light levels before installation.
What Determines How Many High Bay Lights You Need?
While spacing charts provide a useful starting point, several factors influence the number of high bay lights required for a warehouse. Two facilities with identical square footage may require completely different lighting layouts depending on ceiling height, work activities, storage configurations, and illumination requirements.
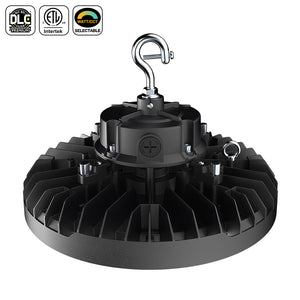
Ceiling Height
Ceiling height is one of the most important factors when designing a high bay lighting system. As mounting heights increase, fixtures must deliver more lumens to maintain adequate light levels on the floor.
For example, a warehouse with a 15-foot ceiling may perform well with fixtures producing 15,000 to 20,000 lumens, while a facility with a 35-foot ceiling may require fixtures producing 35,000 lumens or more.
Warehouse Dimensions
The overall size and shape of the warehouse directly affect fixture quantity and spacing. Large open areas typically allow for more uniform fixture layouts, while irregular floor plans may require additional fixtures to eliminate dark spots and maintain consistent illumination.
Target Footcandle Levels
Different warehouse activities require different light levels. A facility used primarily for bulk storage generally requires fewer footcandles than a warehouse used for order fulfillment, assembly, maintenance, or detailed inspection work.
Higher target footcandle levels typically result in additional fixtures, tighter spacing, or higher-output luminaires.

Fixture Lumens and Beam Angles
Not all high bay lights perform the same. Two fixtures with similar wattages may produce significantly different lumen outputs and beam distributions.
Beam angle also plays a critical role. Wide beam optics are often used in open warehouse environments, while narrower distributions may be preferred for high-rack storage aisles where light needs to be directed between shelving systems.
Racking, Shelving, and Obstructions
Storage racks, machinery, conveyors, and other equipment can block light and create shadows throughout a facility. In these situations, fixture placement becomes just as important as fixture quantity.
A professional lighting design considers these obstructions to help ensure adequate illumination reaches work surfaces, aisles, and storage locations throughout the warehouse.
Recommended Footcandle Levels for Warehouses
While fixture spacing and lumen output are important, warehouse lighting should ultimately be designed around the required footcandle levels for the application. A footcandle (fc) measures the amount of light reaching a surface and is one of the most important metrics used when designing commercial and industrial lighting systems.

The recommended illumination level will vary depending on the type of work being performed within the facility. Warehouses used for basic storage typically require less light than facilities used for shipping, receiving, manufacturing, assembly, or detailed inspection tasks.
| Application | Recommended FC |
|---|---|
| Basic Storage | 10-20 fc |
| Active Warehouse | 20-30 fc |
| Shipping & Receiving | 30-50 fc |
| Manufacturing | 30-75 fc |
| Inspection Areas | 50+ fc |
Real High Bay Lighting Examples
While spacing charts provide a useful starting point, real-world lighting projects often require adjustments based on ceiling height, facility layout, work activities, and target footcandle levels. The examples below demonstrate how fixture count, mounting height, and illumination requirements can vary significantly from one application to another.
1. LED High Bay Lighting
Application: General warehouse
Facility Size: 44 ft x 66 ft
Fixtures: (4) 235W UFO LED High Bays
Mounting Height: Approximately 22-25 ft
Results:
- Average: 90 fc
- Maximum: 147 fc
- Minimum: 32 fc
Why It Worked
This project demonstrates how a relatively small number of high-output fixtures can provide strong illumination in a warehouse environment. Fixture placement was optimized to supplement existing lighting while achieving high average footcandle levels throughout the workspace.
2. LED High Bay Lighting
Application: Warehouse and industrial operations
Facility Size: 80 ft x 160 ft
Fixtures: (45) 210W UFO LED High Bays
Mounting Height: 20 ft
Results:
- Average: 85 fc
- Uniformity optimized for warehouse operations
Why It Worked
Larger facilities typically require significantly more fixtures to maintain consistent light levels across the entire floor. This layout was designed to provide strong visibility throughout the warehouse while minimizing dark spots between fixture rows.
3. LED High Bay Lighting
Application: Recreational sports facility
Fixtures: (27) 130W Linear LED High Bays
Mounting Height: 15 ft
Results:
- Average: 50 fc
Why It Worked
This project illustrates how linear high bays can be used in facilities with lower mounting heights and specific task requirements. Fixture placement was coordinated with the building structure to create uniform illumination across the playing surface.
jcelighting provide a useful starting point when estimating the number of high bay lights needed for a warehouse. However, they cannot account for all of the variables that affect lighting performance in real-world facilities.
Two warehouses with identical dimensions may require completely different lighting layouts depending on the application, ceiling construction, storage configuration, and illumination requirements.
Beam Angles
Fixture optics play a major role in determining spacing. Wide beam angles distribute light over a larger area and are often used in open warehouse environments. Narrow beam angles concentrate light into a smaller area and are commonly used in facilities with high ceilings or tall storage racks.
Reflectivity
The color and reflectivity of walls, ceilings, and floors can significantly impact light levels. Facilities with white ceilings and bright interior surfaces typically require fewer fixtures than buildings with dark walls, exposed steel structures, or low-reflectance finishes.
Rack Heights and Storage Systems
Warehouse racking can block light and create shadows between aisles. High-density storage facilities often require customized fixture placement to ensure adequate illumination reaches the floor and work surfaces below.
Equipment and Obstructions
Conveyors, machinery, mezzanines, cranes, ductwork, and other equipment can affect light distribution throughout a facility. These obstructions are often difficult to account for using generic spacing recommendations alone.
Ceiling Structure
Building construction can influence fixture placement and mounting locations. Trusses, joists, sprinkler systems, HVAC equipment, and existing electrical infrastructure may require adjustments to the lighting layout.
Target Light Levels
Perhaps the most important factor is the desired illumination level. A warehouse used for basic storage may only require 10-20 footcandles, while facilities used for assembly, maintenance, order fulfillment, or inspection work may require significantly higher light levels.
Because of these variables, spacing charts should be viewed as a planning tool rather than a final lighting design. For larger warehouses and industrial facilities, a photometric lighting plan provides the most accurate way to determine fixture quantity, spacing, and expected footcandle levels before installation.
When You Need a Photometric Lighting Plan
For small warehouses with standard ceiling heights and simple layouts, spacing charts and fixture recommendations may provide enough information to estimate fixture quantities. However, as facilities become larger or more complex, lighting performance becomes much more difficult to predict without professional modeling.
A photometric lighting plan uses advanced lighting software to calculate expected footcandle levels, fixture spacing, uniformity ratios, and overall lighting performance before equipment is purchased or installed.
A photometric plan is especially beneficial for:
- Warehouses larger than 10,000 square feet
- Facilities with ceilings above 20 feet
- High-rack storage and distribution centers
- Manufacturing and assembly facilities
- Shipping and receiving areas
- Facilities with detailed inspection tasks
- Projects requiring permit approval or compliance documentation
- Large LED retrofit projects
By modeling the lighting system before installation, potential issues such as dark spots, excessive glare, poor uniformity, or insufficient light levels can often be identified and corrected before they become costly field problems.
If you’re investing thousands of dollars into warehouse lighting, a photometric lighting plan can help verify fixture quantity, spacing, and expected performance before fixtures are purchased.
Need Help Determining How Many High Bay Lights You Need?
JCElighting provides professional photometric lighting plans for warehouses, distribution centers, manufacturing facilities, and industrial applications. Our lighting specialists can evaluate your facility and develop a lighting layout based on your ceiling height, operational requirements, and target illumination levels.
Contact our team today to request a photometric lighting plan for your warehouse.
FAQ
Q. How far apart should high bay lights be?
High bay lights are typically spaced between 12 and 40 feet apart depending on ceiling height, fixture lumen output, beam angle, and the desired illumination level. Lower ceilings generally require tighter spacing, while higher ceilings often allow for wider spacing between fixtures.
Q. How many lumens do I need?
The required lumen output depends on the mounting height and application. As a general guideline, facilities with ceilings between 10 and 19 feet often use fixtures producing 12,000 to 21,000 lumens, while warehouses with ceilings above 30 feet may require fixtures producing 35,000 lumens or more.
Q. How many footcandles should a warehouse have?
Most warehouses require between 10 and 50 footcandles depending on the tasks being performed. Basic storage areas may only require 10 to 20 footcandles, while shipping, receiving, manufacturing, and inspection areas often require higher illumination levels.
Q. What high bay light is best for a 30 ft ceiling?
For ceilings around 30 feet, facilities commonly use LED high bay fixtures producing approximately 22,000 to 35,000 lumens. UFO high bays are often used in open warehouse environments, while linear high bays may be preferred in facilities with aisles, racking systems, or specific layout requirements.
Q. How do I calculate warehouse lighting?
Warehouse lighting calculations typically consider ceiling height, facility dimensions, fixture lumen output, beam angles, target footcandle levels, and obstructions within the space. While spacing charts can provide a starting point, a photometric lighting plan is often the most accurate method for determining fixture quantity, spacing, and expected light levels.
Q. Are UFO or Linear High Bays Better for Warehouses?
Both fixture types can perform well when properly designed. UFO high bays are commonly used in open warehouse spaces and facilities with higher ceilings, while linear high bays are often selected for aisles, racking systems, manufacturing areas, and applications where a rectangular light distribution is preferred.
Q. Can Existing Metal Halide High Bays Be Replaced with LED Fixtures?
Yes. Many warehouse owners replace metal halide, fluorescent, or HID high bay fixtures with LED high bays to improve energy efficiency, reduce maintenance costs, and increase light output. A photometric lighting plan can help determine the appropriate LED replacement for an existing system.
Call +1 718-688-9188 to speak with a US-based lighting professional expert or browse High Bay Lights at www.jcelighting.com


